
LAKE VISTA · MARTENSVILLE, SASKATCHEWAN
124 Emma Crescent
The home
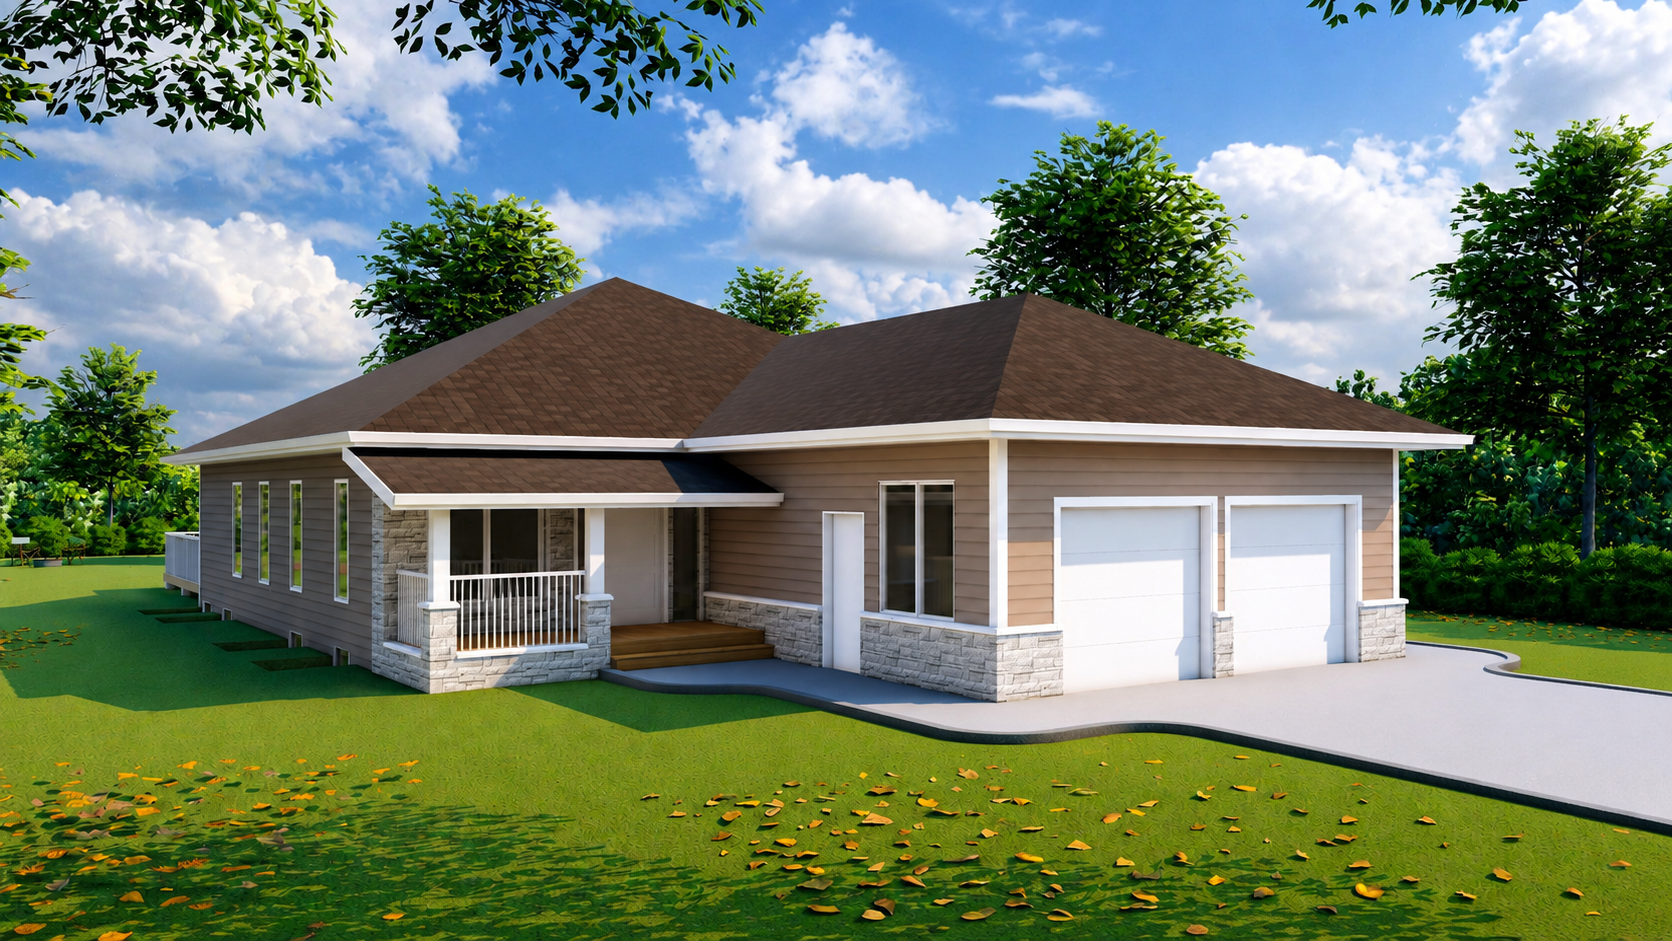
Coming soon to 124 Emma Crescent—a beautifully designed 1,668 sq. ft. bungalow in Martensville’s Lake Vista community. The main floor will feature three bedrooms, two bathrooms, an open-concept kitchen, dining and living area, a pantry, dedicated laundry space, and a comfortable primary suite with a private ensuite. The basement plan includes an additional 470 sq. ft. for the main household, providing a family room, bathroom and storage, along with space for an 859 sq. ft. two-bedroom secondary suite with a separate entrance, kitchen, living area, bathroom, and laundry. The secondary suite can be finished at the buyer’s request, offering excellent income or multigenerational living potential. Additional highlights include an attached two-car garage with a gas-heater rough-in, an approximately 11’4″ × 14′ rear deck, a 15′ × 7′ covered front deck, and an inviting exterior featuring a broad hipped roof, brick accents, horizontal siding, and welcoming timber columns.
Photo gallery
Click any photo to open · 2 images