
LAKE VISTA · MARTENSVILLE, SASKATCHEWAN
118 Emma Crescent
The home
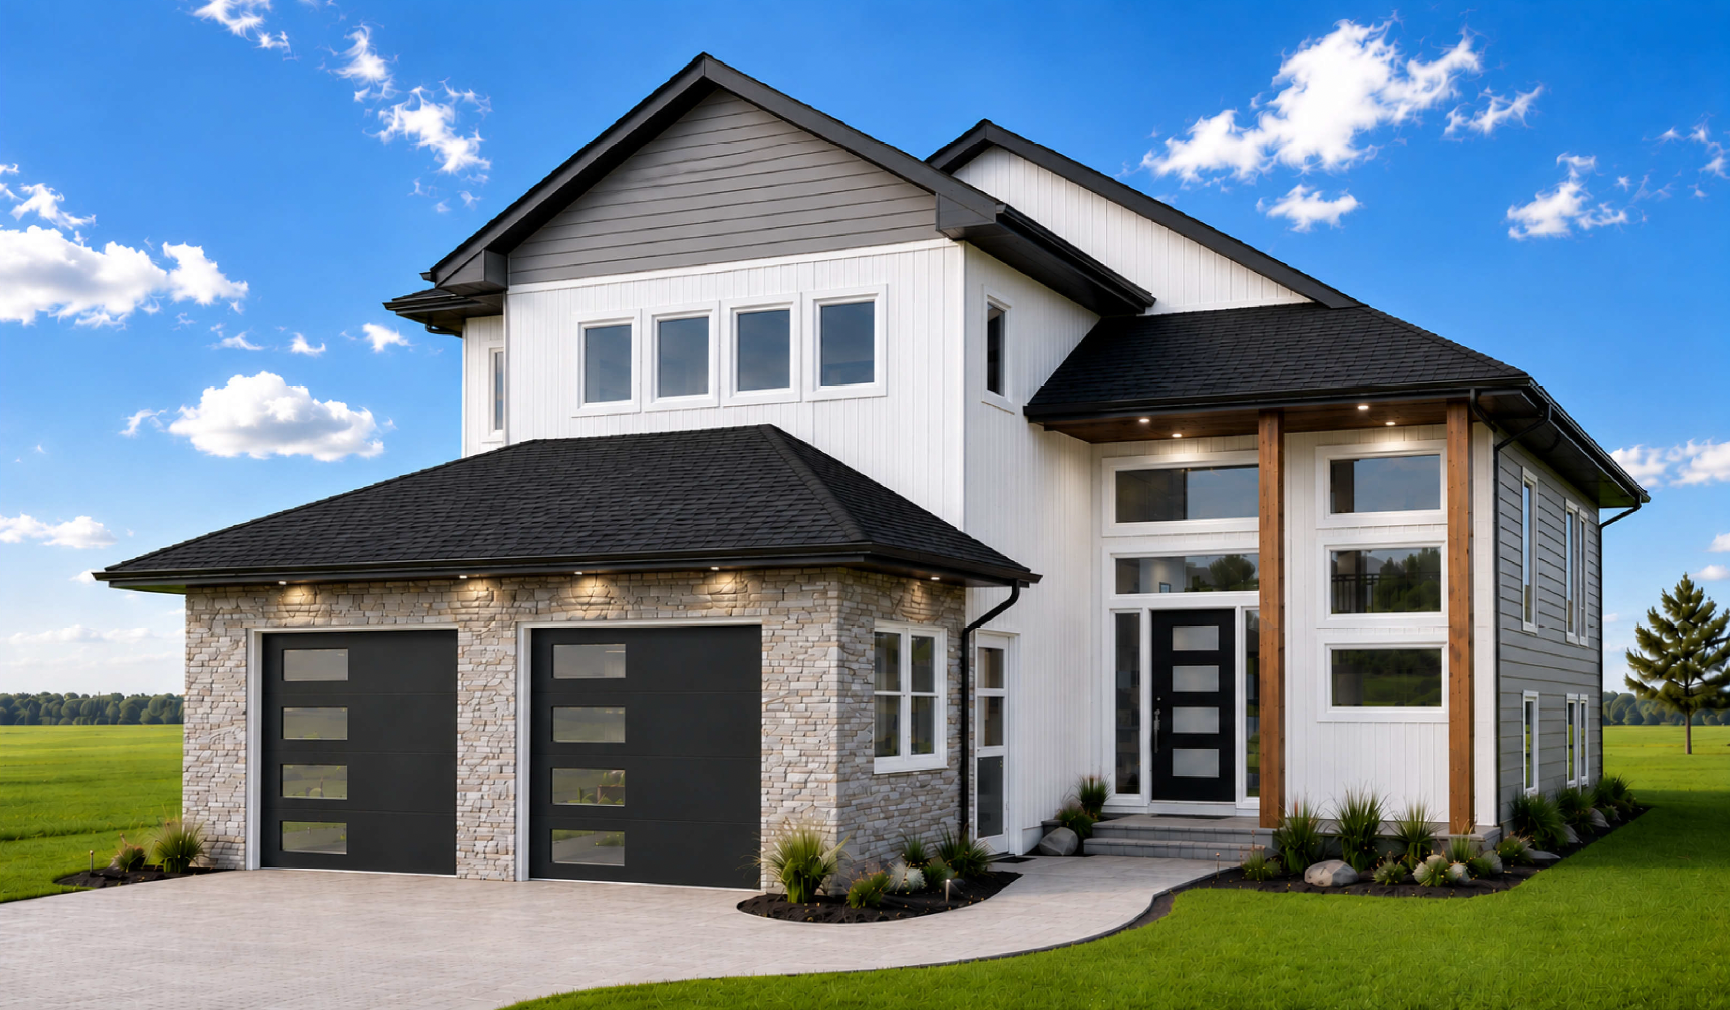
Coming soon to 118 Emma Crescent—a thoughtfully designed 1,762 sq. ft. modified bi-level home on a generous 7,271 sq. ft. lot in Martensville’s Lake Vista community. The primary residence will feature three bedrooms, two full bathrooms plus a convenient powder room, an open-concept kitchen, dining and living area, a pantry, main-floor laundry, and a private upper-level primary suite with an ensuite. The basement plan includes a 287 sq. ft. family room for the main household and space for a 796 sq. ft. two-bedroom secondary suite with a separate entrance, kitchen, living and dining areas, bathroom, and laundry. The secondary suite can be finished at the buyer’s request, offering excellent income or multigenerational living potential. Additional highlights include a 22′ × 22′ attached two-car garage with a gas-heater rough-in, a 163 sq. ft. rear deck, a 92 sq. ft. covered front porch, and a striking contemporary exterior combining stone, contrasting siding, natural wood accents, and tall entry glazing.
Photo gallery
Click any photo to open · 3 images